
Luxury Steel Pergola Design & Fabrication
Explore modern luxury steel pergola designs and expert fabrication services. Transform your outdoor architecture

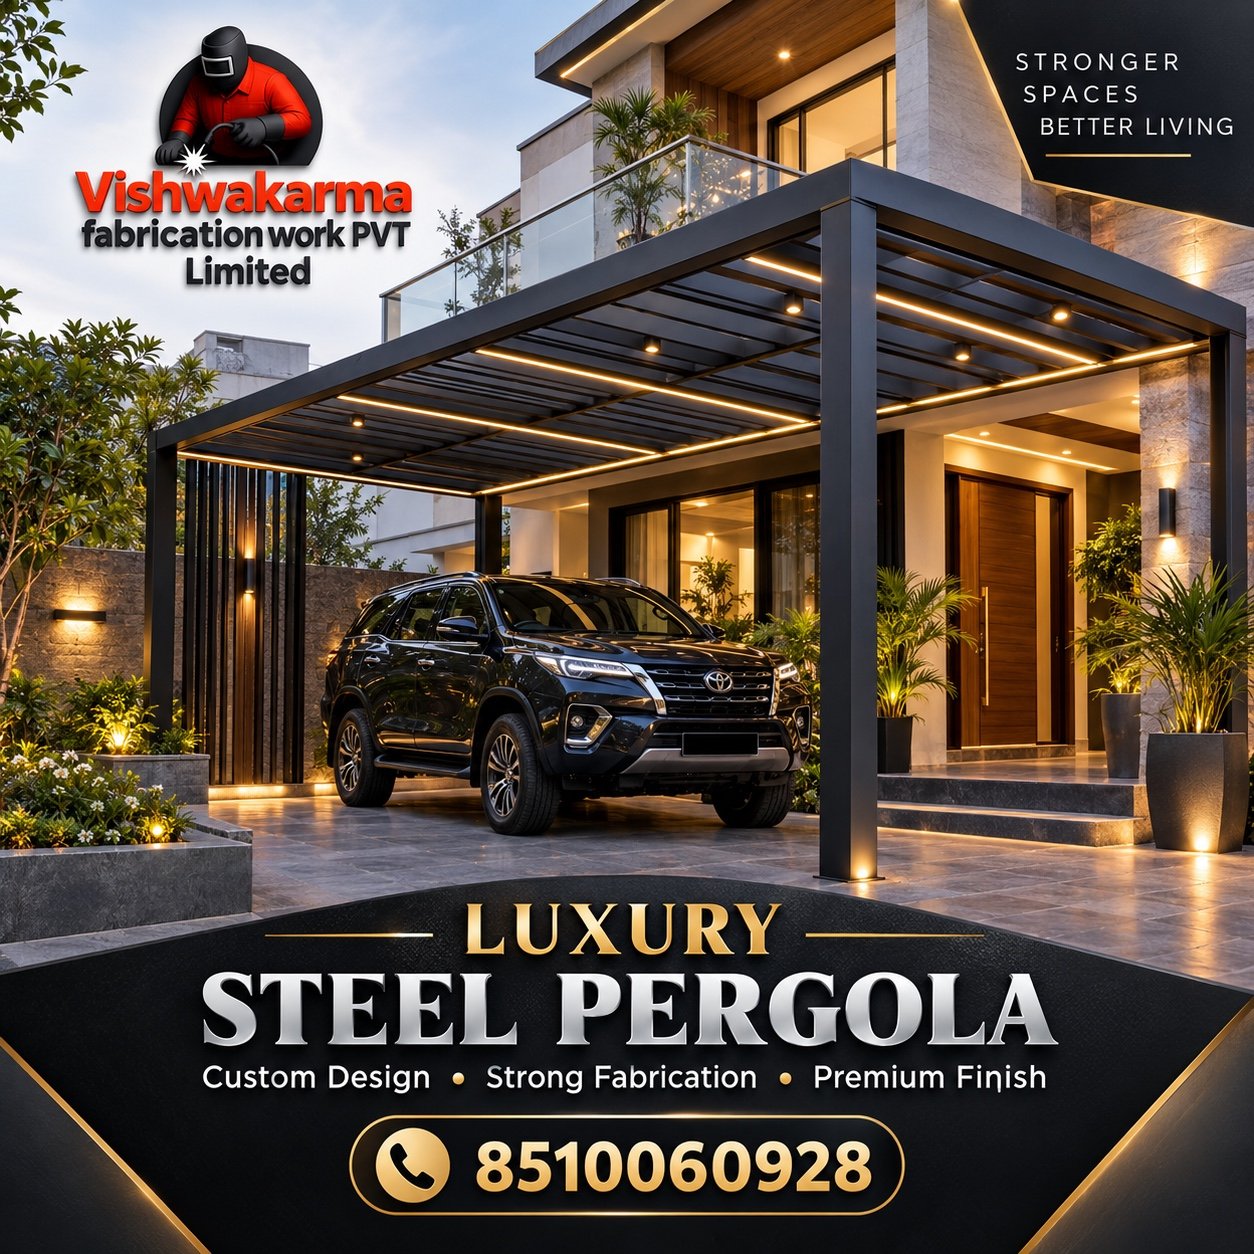
Luxury Steel Pergola Design, Fabrication & Installation in Delhi NCR
Outdoor architecture has evolved beyond simple shaded seating into an extension of luxury living and refined commercial design. Across Delhi, Noida, Greater Noida, Ghaziabad, Faridabad, Gurgaon, Badarpur, and New Ashok Nagar, property owners, architects, and interior designers are redefining terraces, gardens, rooftops, and entryways with architectural steel structures. Among these, the luxury steel pergola stands out as a masterpiece of structural engineering and contemporary aesthetics.
At Vishwakarma Fabrication Work PVT Limited, we specialize in custom metal fabrication and precision installation services tailored for discerning clients who value uncompromising quality. This comprehensive guide explores everything you need to know about luxury steel pergolas—from foundational structural definitions and design typologies to material science, fabrication processes, quality checklists, and local maintenance guidelines.
1. Fundamentals of Steel Pergolas
What is a Steel Pergola?
A steel pergola is an outdoor architectural structure featuring vertical support columns and an open or covered overhead grid of beams and rafters, fabricated primarily from structural steel sections. Unlike traditional timber pergolas that are susceptible to warping, termite infestation, and weather degradation, or aluminum structures that lack heavy-duty load-bearing capacity, a custom-fabricated steel pergola offers unmatched structural integrity, sleek modern lines, and exceptional longevity.
Difference Between a Pergola, Car Parking Shade, Canopy, and Shed
Understanding the functional and structural distinctions between outdoor shading systems ensures you select the right architecture for your property:
Pergola: Characterized by an open or louvered slatted roof designed to provide partial shade while maintaining an airy, open-air ambiance. It can be freestanding or attached to a building facade.
Car Parking Shade: Engineered specifically for vehicular protection, featuring broader spans, heavy-duty cantilever or multi-post support, and completely solid, weather-proof roofing (such as polycarbonate, tensile fabric, or insulated metal sheets) to shield vehicles from UV radiation and heavy rain.
Canopy: A roof-like overhead structure or architectural projection supported by columns or suspended from a building wall, often providing shelter over walkways, entry doors, or commercial storefronts.
Shed: A fully enclosed or semi-enclosed utility or storage structure with a completely solid roof and walls, designed for total weather isolation.
Why Homeowners and Architects Choose Steel Pergolas
Steel has become the material of choice for high-end residential and commercial architecture due to several distinct advantages:
Exceptional Strength-to-Weight Ratio: Allows for wide spans and slender, minimalist profiles without bulky support posts.
Architectural Versatility: Can be bent, laser-cut, welded, and shaped into sleek contemporary profiles or industrial-chic designs.
Durability in Extreme Weather: Withstands intense summer heat, heavy monsoon downpours, and strong winds across the Delhi NCR region when treated with proper anti-rust coatings.
Low Maintenance: High-grade powder-coated or PU-painted steel requires minimal upkeep compared to natural wood.
2. Luxury Modern Pergola Design Ideas & Typologies
Modern architectural design demands tailored solutions that harmonize with specific environments. Below are the primary pergola typologies and design concepts executed by professional metal fabricators.
Residential & Commercial Pergola Applications
Terrace Pergola: Transforms open terrace slabs into sophisticated rooftop lounges, dining spaces, or green gardens with optimized wind-load anchoring.
Balcony Pergola: Enhances high-rise apartment balconies in Noida, Gurgaon, and Delhi with vertical fins, privacy screens, and integrated ambient lighting.
Garden Pergola: Creates picturesque shaded walkways, meditation pavilions, or seating nooks amidst landscape greenery.
Entrance Pergola: Makes a striking architectural statement at villa gates, housing society lobbies, and corporate frontages.
Car Parking Pergola: Combines robust structural steel framing with modern louvered or polycarbonate roofing for luxury vehicle protection.
Villa Pergola: Grand, custom-engineered structures spanning expansive patios, swimming pool decks, and outdoor entertainment zones.
Commercial & Office Pergolas: Professional outdoor breakout zones, employee cafeterias, and terrace lounges for corporate campuses.
Restaurant & Cafe Pergola: Expandable open-air dining decks designed to attract patrons with aesthetic overhead shading and integrated lighting.
Material Combinations & Roofing Styles
MS Steel & Mild Steel Pergola: The backbone of custom metal fabrication, offering high structural rigidity and infinite customization potential.
Stainless Steel Pergola: Utilizes corrosion-resistant grade SS 304 or SS 316 for ultra-modern, polished, or brushed metallic finishes in coastal or high-humidity microclimates.
Steel & Polycarbonate Combination: Combines steel framing with UV-stabilized solid or multiwall polycarbonate sheets for weather-proof rain protection without blocking natural sunlight.
Steel & Glass Combination: Integrates laminated or tempered architectural glass panels over steel rafters for sleek, modern, waterproof overhead glazing.
Steel & Wood-Finish Pergola: Features durable steel structural cores wrapped or finished with wood-grain coatings, wood-plastic composite (WPC) louvers, or natural timber slats for warmth without decay risks.
Fabric & Covered Concepts: Incorporates retractable canvas, waterproof tensile membranes, or sliding fabric shades within steel frameworks.
Open-Roof & Slatted Roof Pergolas: Traditional open beam grids or angled metal slats designed to filter sunlight and cast dramatic geometric shadows.
Louver-Style Pergolas: Adjustable or fixed angled metal louvers offering precise control over sunlight, ventilation, and rain runoff.
3. Professional Pergola Fabrication Process
Achieving international-level finish and structural safety requires a rigorous, multi-stage fabrication workflow. At Vishwakarma Fabrication Work PVT Limited, every project follows a strict 15-step protocol:
Step 1 — Site Visit & Measurement
What happens: Technicians visit the site to take precise laser measurements, check floor levelness, and inspect wall/slab integrity.
Why it matters: Prevents fabrication mismatches and ensures perfect alignment during installation.
What customer should check: Verify that all desired coverage areas, obstacles (drain pipes, AC units), and height constraints are noted.
Step 2 — Requirement Discussion
What happens: Detailed consultation regarding aesthetic preferences, functional purpose, lighting requirements, and roofing materials.
Why it matters: Aligns structural design with client vision and site limitations.
What customer should check: Confirm usage intentions (e.g., seating, parking, dining) and preferred finish styles.
Step 3 — Concept & Design
What happens: Creation of structural drawings, 3D visualizations, and engineering layouts.
Why it matters: Provides a clear visual blueprint and calculates load distribution.
What customer should check: Review column placement, roof pitch, and overall proportions against your architectural layout.
Step 4 — Material/Section Selection
What happens: Selection of precise steel sections (ISMC channels, ISMB beams, RHS/SHS hollow sections, pipes) and thicknesses.
Why it matters: Dictates the structural strength, wind resistance, and lifespan of the pergola.
What customer should check: Ensure steel gauge thickness and grade certificates match specifications.
Step 5 — Fabrication Planning
What happens: Workshop layout planning, cutting optimization, and welding sequence scheduling.
Why it matters: Reduces material wastage and ensures structural precision.
What customer should check: Confirm workshop timeline and milestone schedules.
Step 6 — Cutting
What happens: High-precision laser cutting, plasma cutting, or band-saw cutting of steel profiles to exact dimensions.
Why it matters: Clean, accurate cuts ensure tight joints and seamless welding alignment.
What customer should check: Inspect cut edges for burrs and dimensional accuracy.
Step 7 — Welding
What happens: Expert MIG/TIG/Arc welding performed by certified welders joining columns, beams, rafters, and brackets.
Why it matters: Structural stability and load-bearing capacity rely entirely on weld integrity.
What customer should check: Look for smooth, uniform weld beads without porosity or undercut flaws.
Step 8 — Grinding & Surface Preparation
What happens: Weld joints are ground flush, and the entire steel surface undergoes mechanical cleaning, degreasing, and rust removal.
Why it matters: Paint and primer adhesion depend entirely on clean, properly prepared steel substrates.
What customer should check: Ensure no welding slag, oil, or mill scale remains on the metal surface.
Step 9 — Anti-Rust Protection
What happens: Application of high-performance zinc-rich epoxy primer or anti-corrosive red oxide primer.
Why it matters: Protects the underlying steel from oxidation and moisture penetration, essential for Delhi NCR's humid monsoons.
What customer should check: Verify uniform, full-coverage primer application across all hidden joints.
Step 10 — Painting / Finishing
What happens: Application of PU (Polyurethane) automotive paint, synthetic enamel, or electrostatic powder coating in the chosen color.
Why it matters: Delivers the luxury aesthetic finish and provides UV and weather resistance.
What customer should check: Check for smooth texture, uniform color depth, and absence of sagging or pinholes.
Step 11 — Roof / Cover Installation
What happens: Pre-fitting or preparing roofing elements (polycarbonate sheets, glass panels, wooden louvers, or fabric tensors) onto the steel frame.
Why it matters: Ensures watertight integration and secure fastening before site transport.
What customer should check: Verify gasket seals, clamping profiles, and fastener gasketing.
Step 12 — Transportation
What happens: Careful packing, padding, and transport of fabricated modules to the site in Delhi, Noida, Gurgaon, etc.
Why it matters: Prevents scratching, denting, or structural bending during transit.
What customer should check: Inspect delivered components for transit damage before offloading.
Step 13 — Site Installation
What happens: Erection of columns, anchoring to concrete foundations or structural slabs using heavy-duty expansion fasteners/base plates, followed by beam assembly.
Why it matters: Proper site positioning and anchoring guarantee safety and structural plumb.
What customer should check: Supervise anchoring depth, column verticality (plumb), and beam levelness.
Step 14 — Alignment & Quality Inspection
What happens: Rigorous multi-point inspection checking squareness, diagonal measurements, fastener torque, and weld joints.
Why it matters: Ensures absolute structural safety and flawless visual symmetry.
What customer should check: Walk through the installed structure with the fabrication lead to verify all agreed details.
Step 15 — Final Handover
What happens: Site cleanup, touch-up painting of any installation marks, and formal project handover to the client.
Why it matters: Leaves the property pristine and ready for use.
What customer should check: Sign off on completion, review maintenance guidelines, and collect warranty documentation.
4. Curated Modern Pergola Design Concepts
Explore 15 signature design concepts tailored for luxury properties across Delhi NCR:
1. Modern Black Steel Pergola
Best Location: Terraces and contemporary villa courtyards.
Appearance: Striking matte black architectural finish with bold rectangular steel sections.
Practical Use: High functional shade with dramatic visual contrast against light stone facades.
Suitable Materials: Structural MS steel sections with UV-resistant polyurethane matte black coating.
Design Considerations: Requires precise alignment and high-contrast surrounding landscaping.
2. Luxury Villa Pergola
Best Location: Expansive lawn patios and poolside decks.
Appearance: Grand proportions with integrated seating and multi-tier rafters.
Practical Use: Creates a resort-like outdoor living and entertainment pavilion.
Suitable Materials: Heavy-gauge structural steel beams and columns with wood-finish accents.
Design Considerations: Must account for open-wind uplift and robust ground anchoring.
3. Minimalist Terrace Pergola
Best Location: High-rise apartments and modern rooftop flats.
Appearance: Slender, clean-lined structural steel profiles with minimalist shadow gaps.
Practical Use: Maximizes usable outdoor space without visual clutter.
Suitable Materials: Lightweight yet strong rectangular hollow steel sections (RHS).
Design Considerations: Weight distribution on existing terrace slabs and waterproofing protection.
4. Car Parking Pergola
Best Location: Villa driveways, commercial parking bays, and society porticos.
Appearance: Cantilevered or multi-post robust framing paired with protective roofing.
Practical Use: Shields vehicles from heat, dust, bird droppings, and torrential rain.
Suitable Materials: Heavy MS channels, I-beams, and polycarbonate/metal roof panels.
Design Considerations: Turning radius, vehicle clearance height, and robust foundation anchoring.
5. Garden Pergola
Best Location: Lawn pathways, courtyards, and botanical zones.
Appearance: Organic integration with climbing plants, creepers, and natural stone.
Practical Use: Provides a shaded sanctuary for relaxation amidst greenery.
Suitable Materials: Weather-treated MS steel or stainless steel finished to blend with nature.
Design Considerations: Drainage for planters and rust-prevention in high-moisture garden soils.
6. Rooftop Pergola
Best Location: Commercial rooftops, hotel lounges, and penthouse terraces.
Appearance: Engineered for panoramic views with integrated wind-breakers and lighting.
Practical Use: Converts unused roof spaces into premium revenue-generating or relaxation zones.
Suitable Materials: Galvanized steel framing designed to withstand high rooftop wind speeds.
Design Considerations: Thorough structural load testing and wind-load engineering calculations.
7. Balcony Pergola
Best Location: Apartment balconies in Noida, Gurgaon, and Delhi.
Appearance: Compact overhead framework with vertical privacy fins.
Practical Use: Enhances privacy from overlooking buildings while offering partial sun shade.
Suitable Materials: Slimline steel tubes and laser-cut metal panels.
Design Considerations: Apartment society guidelines, drilling limitations on exterior walls, and weight limits.
8. Entrance Pergola
Best Location: Main gates, residential foyers, and corporate reception porticos.
Appearance: Welcoming architectural framework framing the primary doorway.
Practical Use: Elevates first impressions and provides weather-protected entry.
Suitable Materials: Custom-fabricated steel profile arches or geometric overhead grids.
Design Considerations: Clearance height for delivery vehicles and seamless facade integration.
9. Slatted Steel Pergola
Best Location: Courtyards, sunrooms, and outdoor dining patios.
Appearance: Precisely spaced parallel metal slats casting elegant linear light patterns.
Practical Use: Regulates sunlight intensity throughout the day while maintaining airflow.
Suitable Materials: Cold-rolled steel slats welded to structural runner beams.
Design Considerations: Calculating sun angles to achieve desired shade density during peak hours.
10. LED Lighting Pergola
Best Location: Evening lounges, restaurants, and residential terraces.
Appearance: Seamlessly integrated linear LED channels and warm downlights within steel beams.
Practical Use: Extends usability of outdoor spaces well into the night with ambient lighting.
Suitable Materials: Structural steel hollow sections accommodating concealed wiring conduits.
Design Considerations: Electrical waterproofing (IP65+ rated fixtures) and concealed wiring channels.
11. Steel + Wood-Finish Pergola
Best Location: Luxury villas, resort patios, and contemporary terrace gardens.
Appearance: Steel structural rigidity paired with warm, rich wood-grain aesthetics.
Practical Use: Combines the indestructible strength of metal with the natural warmth of timber.
Suitable Materials: MS steel framework wrapped in WPC or wood-grain powder-coated finish.
Design Considerations: Ensuring moisture cannot get trapped between the steel core and exterior cladding.
12. Steel + Polycarbonate Pergola
Best Location: All-weather outdoor seating, utility areas, and walkways.
Appearance: Transparent or tinted polycarbonate sheets mounted securely atop steel rafters.
Practical Use: Blocks 100% of rain and harmful UV rays while letting in soft, natural daylight.
Suitable Materials: Structural steel rafters with UV-stabilized solid/multiwall polycarbonate sheets.
Design Considerations: Thermal expansion gaps for polycarbonate sheets and watertight rubber gaskets.
13. Steel + Glass Pergola
Best Location: High-end penthouse terraces, luxury cafes, and pool pavilions.
Appearance: Laminated architectural glass panels secured over structural steel frameworks.
Practical Use: Offers crystal-clear overhead sky views with absolute rain and dust protection.
Suitable Materials: Structural steel I-beams or heavy rectangular tubes with structural glazing tape.
Design Considerations: Glass thickness calculations (tempered/laminated safety glass) and easy cleaning access.
14. Laser-Cut Privacy Pergola
Best Location: Urban balconies, overlooking terraces, and boundary patios.
Appearance: Geometric or botanical laser-cut metal privacy screens integrated into pergola sides.
Practical Use: Provides seclusion from neighbors while maintaining artistic visual appeal.
Suitable Materials: MS steel sheets (3mm-5mm thick) processed via high-precision CNC laser cutting.
Design Considerations: Wind sail effect on solid/perforated panels and secure frame fastening.
15. Commercial Outdoor Pergola
Best Location: Restaurants, hotel rooftops, and corporate breakout areas.
Appearance: Durable, high-capacity modular steel pergola designed for heavy foot traffic.
Practical Use: Expands seating capacity and creates an attractive open-air dining or working environment.
Suitable Materials: Heavy-duty commercial-grade structural steel with robust anti-corrosion coating.
Design Considerations: Local municipal regulations, fire safety clearances, and commercial load compliance.
5. Customer Buying Guide: How to Choose the Right Steel Pergola
Selecting the ideal pergola requires careful evaluation of site dynamics, functional goals, and architectural parameters. Actual material selection and structural requirements depend on site conditions and should be assessed by qualified professionals.
Location: Determine whether the structure will sit on a concrete slab, rooftop terrace, garden soil, or cantilevered balcony.
Available Space: Measure exact ground or vertical footprint to ensure comfortable movement and furniture placement.
Purpose: Clarify whether the pergola is for relaxation, car parking, dining, plant growth, or privacy screening.
Dimensions: Finalize clear height, span width, and projection length.
Roof Type: Choose between open-roof, slatted, louvered, polycarbonate, glass, or fabric-covered options.
Steel Section: Select appropriate profile types (RHS, SHS, ISMC, pipes) and gauge thicknesses based on structural span.
Structural Requirements: Evaluate wind loads, seismic factors, and dead loads with professional engineers.
Finish: Decide between epoxy primer + PU paint, anti-rust enamels, or high-end electrostatic powder coating.
Colour: Match or contrast with existing architectural themes (matte black, charcoal grey, bronze, crisp white).
Lighting: Plan for integrated LED strip channels, recessed spotlights, or pendant fixtures.
Drainage: Integrate concealed internal drainage slopes and downpipes for rain protection.
Anchoring: Ensure heavy-duty base plates, chemical fasteners, or embedded anchor bolts.
Maintenance: Evaluate long-term upkeep requirements based on environmental exposure in Delhi NCR.
Budget Considerations: Balance custom fabrication complexity, material grades, and finishing options against available investment.
Future Modifications: Design framework with provisions for future additions like retractable shades, side glass panels, or heaters.
6. Cost & Quotation Guide: What Determines Steel Pergola Pricing?
Transparent pricing in custom metal fabrication depends on specific engineering variables rather than standard per-square-foot guesswork. Key cost determinants include:
Overall Dimensions: Total square footage, height, and span complexity.
Steel Section Size & Weight: Heavier structural sections (e.g., thicker ISMC channels or heavy RHS tubes) cost more due to raw material tonnage.
Steel Thickness (Gauge): Higher millimeter thickness ensures superior longevity and load capacity.
Design Complexity: Intricate curves, cantilever spans, custom brackets, and artistic laser-cut elements require specialized labor.
Roof Material: Polycarbonate sheets, laminated glass, WPC louvers, or fabric membranes vary in material cost.
Finish Quality: High-grade exterior PU paint systems or architectural powder coating.
Lighting Integration: Concealed wiring conduits, IP65 waterproof drivers, and specialized LED fixtures.
Decorative Work: Vertical fins, side privacy screens, and custom planter boxes.
Foundation & Anchoring: Complex chemical anchoring on waterproofing membranes or structural core drilling.
Transportation & Logistics: Delivery distance across Delhi NCR (Delhi, Noida, Gurgaon, Faridabad, Ghaziabad).
Installation Difficulty: Restricted rooftop access, crane lifting requirements, or high-rise balcony hoisting.
Custom Fabrication Requirements: Tailored engineering to match unique architectural motifs.
Expert Tip for Buyers: When evaluating quotations, avoid choosing solely based on the lowest price. Inexperienced fabricators often compromise on steel thickness (using thin gauges that rust or bend), skip critical anti-rust surface preparation, or use substandard welding electrodes. Always compare material specifications, steel grades, coating processes, and installation workmanship.
7. Steel Pergola Quality Checklist Before Installation
Before final sign-off and installation, ensure your pergola project satisfies this rigorous quality checklist:
Correct Dimensions: Matches approved architectural drawings down to the millimeter.
Proper Alignment: Frame is completely square, plumb, and level.
Weld Quality: Smooth, uniform weld beads with complete penetration and zero porosity.
Surface Preparation: Thoroughly degreased and cleaned steel surfaces free of mill scale.
Rust Protection: Full-coverage epoxy or red oxide primer coat applied immediately after cleaning.
Paint / Finish Quality: Flawless PU paint or powder coating without runs, bubbles, or thin spots.
Column Anchoring: Heavy-duty base plates bolted securely with certified expansion/chemical fasteners.
Roof Alignment: Rafters and roofing panels aligned correctly with thermal expansion allowances.
Drainage: Correct roof pitch and integrated channels to prevent water pooling.
Fasteners: High-tensile fasteners fitted with neoprene/rubber washers where applicable.
Electrical Safety: Concealed conduits, properly insulated wiring, and waterproof junction boxes.
Sharp-Edge Removal: All cut metal edges deburred and smoothed for user safety.
Final Structural Inspection: Overall stability tested against sway and load.
Clean Installation: Site cleared of debris, metal scraps, and packaging materials.
8. Maintenance Guide for Long-Lasting Steel Pergolas
While high-grade steel pergolas are engineered for decades of service, periodic maintenance preserves their luxury finish:
Cleaning: Wash the steel frame and roof panels every 3 to 6 months using mild soapy water and a soft microfiber cloth to remove Delhi dust and pollution film.
Rust Inspection: Annually inspect base joints, bolt heads, and weld areas for any early signs of surface oxidation.
Paint Inspection: Touch up minor scratches or abrasions immediately with matching touch-up paint to prevent rust creep.
Drainage Cleaning: Clear rooftop channels, gutters, and downpipes of leaves, dust, and debris before and during the monsoon season.
Fastener Inspection: Check anchor bolts and structural screws annually; tighten any fixings loosened by thermal expansion or wind vibration.
Roof Inspection: Inspect polycarbonate gaskets, glass sealants, or louver hinges for weathering or leaks.
Weld & Connection Inspection: Periodically examine major structural joints for stress cracks or movement.
Seasonal Maintenance: Prepare structures ahead of scorching summers and heavy monsoon downpours.
Monsoon Care: Ensure drainage pathways remain unobstructed during intense rainstorms.
Long-Term Protection: Schedule professional recoating every 5 to 7 years depending on environmental exposure.
9. Pergola Fabrication Services Across Delhi NCR
Vishwakarma Fabrication Work PVT Limited provides professional custom metal fabrication and installation services across the entire Delhi NCR region. We bring expert craftsmanship and technical precision directly to your property in:
Delhi: Serving residential and commercial properties across South Delhi, West Delhi, North Delhi, East Delhi, and Dwarka.
Noida: Delivering modern architectural pergolas for high-rise apartments, sector villas, and commercial parks.
Greater Noida: Specializing in expansive villa pergolas, farmhouse shelters, and institutional installations.
Ghaziabad: Engineering durable terrace, garden, and car parking pergolas for residential societies and independent homes.
Faridabad: Providing robust custom steel structures for industrial, commercial, and residential properties.
Gurgaon / Gurugram: Crafting ultra-modern penthouse pergolas, corporate rooftop lounges, and luxury villa outdoor features.
Badarpur: Delivering dependable fabrication and installation solutions for local commercial and residential clients.
New Ashok Nagar: Offering prompt site visits, accurate measurements, and bespoke metal fabrication services.
Note: We operate as a mobile, mobile-equipped custom fabrication team delivering direct-to-site engineering and installation services across all listed sectors.
10. Frequently Asked Questions (FAQs)
What is a steel pergola?
A steel pergola is an outdoor architectural structure featuring vertical steel posts and an open or covered overhead grid of beams and rafters. It is used to create shaded seating, enhance architectural aesthetics, and define outdoor living spaces on terraces, gardens, and patios.
Is a steel pergola suitable for Indian weather?
Yes, steel pergolas are exceptionally well-suited for Indian weather conditions. When fabricated with heavy-gauge structural steel and treated with industrial anti-rust epoxy primers and weather-resistant PU paint or powder coating, they withstand intense summer heat and heavy monsoons.
Which steel is suitable for a pergola?
Structural mild steel sections such as Rectangular Hollow Sections (RHS), Square Hollow Sections (SHS), ISMC channels, and I-beams are ideal for strength and rigidity. For coastal or high-humidity environments, stainless steel grades like SS 304 or SS 316 are also utilized.
Can a pergola be installed on a terrace?
Yes, terrace pergolas are extremely popular. They must be engineered with careful consideration of terrace slab load-bearing capacities and wind uplift forces, utilizing secure base-plate anchoring and proper waterproofing protection.
Can a pergola be used for car parking?
Yes, car parking pergolas combine robust structural steel framing with solid weather-proof roofing (such as polycarbonate, laminated glass, or insulated metal sheets) to shield vehicles from UV rays, dust, bird droppings, and rain.
Can LED lights be installed in a pergola?
Absolutely. Modern steel pergolas frequently incorporate concealed wiring conduits within hollow steel beams to house integrated linear LED strip lighting, warm downlights, and pendant fixtures for evening ambiance.
Can a pergola be customised?
Yes, every custom steel pergola is fabricated to exact site dimensions, architectural styles, color schemes, and functional requirements, ensuring a seamless fit with your property's overall design.
How is a steel pergola fabricated?
Fabrication involves site measurement, 3D design planning, precision laser/plasma cutting of steel sections, expert MIG/TIG welding, weld grinding, thorough anti-rust surface preparation, protective painting, and final modular assembly.
How long does installation take?
Fabrication in our workshop typically takes 5 to 10 days depending on complexity, while on-site installation usually requires 1 to 3 days based on project size and site accessibility.
How should steel pergolas be protected from rust?
Rust protection is achieved through thorough mechanical surface cleaning, application of high-performance zinc-rich epoxy or red oxide primer, and a topcoat of UV-resistant polyurethane (PU) paint or electrostatic powder coating.
Can a pergola have a polycarbonate roof?
Yes, UV-stabilized solid or multiwall polycarbonate sheets can be mounted securely atop steel rafters using rubber gaskets and aluminum clamping profiles to provide complete rain protection without blocking natural sunlight.
Can a pergola be installed in a garden?
Yes, garden pergolas create stunning shaded walkways, seating nooks, or plant-covered pavilions. They are anchored securely into concrete footings poured beneath garden soil levels.
What information is needed for a pergola quotation?
A quotation requires approximate dimensions (length, width, height), preferred roof type (open, polycarbonate, glass, louvered), site location in Delhi NCR, surface mounting conditions, and specific design preferences.
Can pergola dimensions be customised?
Yes, all dimensions—including column height, span width, roof overhangs, and spacing between slats—are fully customized to match your exact architectural layout.
What is the difference between a pergola and a shed?
A pergola features an open, slatted, or partially covered roof designed for filtered shade and ventilation, whereas a shed is a fully enclosed or solid-roofed utility structure providing complete weather isolation.
Can a pergola be installed on an existing structure?
Yes, pergolas can be attached to existing reinforced concrete (RCC) walls, brick parapets, or concrete slabs, provided the underlying structural integrity is verified by professionals.
How is pergola anchoring done?
Anchoring is performed using heavy-duty base plates welded to the columns, secured to concrete floors or slabs using high-tensile expansion anchor bolts or chemical fasteners.
How should drainage be planned?
Drainage is planned by incorporating a gentle roof slope (minimum 1-2%), integrated perimeter channels, and concealed downpipes that route rainwater safely away from seating areas.
How often should a steel pergola be maintained?
Routine cleaning should be done every 3 to 6 months, accompanied by an annual inspection of fasteners, paint touch-ups, and drainage clearance to ensure decades of pristine performance.
How can I request a pergola site measurement?
You can contact Vishwakarma Fabrication Work PVT Limited directly by calling 8510060928 to schedule a professional site visit and design consultation across Delhi NCR.