
Tin Shed Sheet Changing & Metal Partition Work in Faridabad
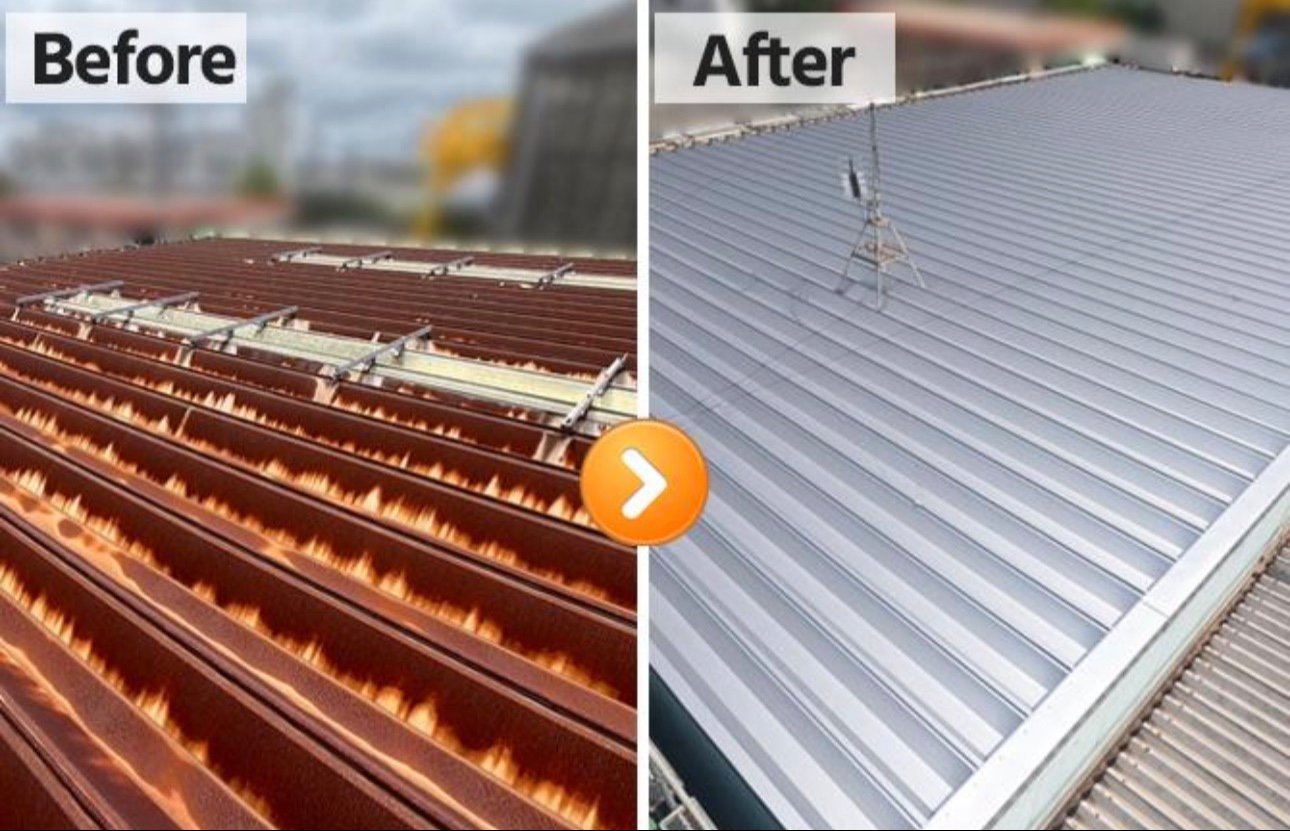
Tin shed sheet changing and metal partition work in Faridabad by Vishwakarma Fabrication Work Pvt. Ltd. Call 8510060928.

Project Facts
Project
Tin shed sheet changing and partition work
Location
Satyug Darshan Institute of Engineering & Technology, Bhopani–Lalpur Road, Faridabad, Haryana – 121002
Quantity
1,291 sq. ft.
Rate
₹110 per sq. ft.
Subtotal
₹1,42,010.00
CGST @ 9%
₹12,780.90
SGST @ 9%
₹12,780.90
Grand Total
₹1,67,571.80
Contact
1. Introduction: Tin Shed Sheet Changing in Faridabad
A tin shed is an important part of many institutional, commercial and industrial properties. It provides covered space for movement, storage, work activities and daily operations. When roofing sheets become damaged, loose, corroded or unsuitable for the site, planned sheet replacement can help restore the roof covering. Metal partition work can also help organise a covered area and separate different activities.
Vishwakarma Fabrication Work Pvt. Ltd. undertook tin shed sheet changing and partition work at Satyug Darshan Institute of Engineering & Technology, Bhopani–Lalpur Road, Faridabad, Haryana. The supplied project details record a measured quantity of 1,291 square feet at ₹110 per square foot. The base amount is ₹1,42,010. The supplied bill adds 18% GST, giving a grand total of ₹1,67,571.80.
This project is a useful example of how a fabrication job can be documented clearly: identify the location, explain the scope, record the measured area and state the rate transparently. A project page should use real photos or video from the actual site and avoid unsupported claims about awards, approvals, warranties or client endorsements.
If you manage a college, warehouse, workshop, factory or commercial property in Faridabad or Delhi NCR, the following guide explains the questions to ask before hiring a contractor, the factors that influence price, how to prepare for a site visit and what to review before accepting completed work.
2. What Does Tin Shed Sheet Changing Include?
Tin shed sheet changing generally means removing selected existing roof or cladding sheets and installing replacement sheets on a suitable supporting frame. People often use “tin shed” as a general phrase for metal roofing, but the actual material may be coated steel or another roofing product. The proposed material should be identified accurately in the quotation.
The scope may include removing old sheets, checking visible supports, placing new sheets, installing compatible fasteners, finishing edges and clearing the work area. Some projects may also need flashing, closure pieces, gutter work or repairs to the supporting frame. These items should not be assumed to be included unless the quote says so.
Before replacing sheets, the contractor should understand why the existing roof has failed. Leaks may come from damaged sheets, loose fasteners, poor overlaps, incorrect slope, deteriorated flashing or blocked drainage. Replacing only the sheet may not solve a problem that actually originates at a junction or support.
A clear scope protects both customer and contractor. Ask for a written description of materials, quantity, labour, removal, transport, finishing and exclusions. If hidden damage becomes visible after dismantling, the contractor should explain the issue and obtain approval for additional work before proceeding.
3. Why Colleges and Institutions Need Planned Roofing Work
Educational campuses contain people, equipment and daily activities that need to be managed safely while maintenance takes place. A damaged roof can expose a covered area to rain and sun, interrupt movement or create a risk from loose material. Planned maintenance helps the institution coordinate the work rather than responding only after a problem becomes urgent.
College sites may have students, staff, visitors, deliveries and vehicles nearby. Before work starts, the site representative and contractor should agree on access routes, material storage, working hours, restricted zones and the person authorised to approve changes. Where necessary, the work area should be separated from public movement.
Noise, cutting, lifting and welding can affect nearby activities. The work plan should identify when those tasks will happen and how the site will remain controlled. The right sequence depends on the building, the roof design and the institution's operating schedule.
When describing a college project online, use factual wording. A statement such as “tin shed sheet changing and partition work at an educational campus in Bhopani, Faridabad” is clear and credible. Do not imply that the institution endorses the contractor unless that endorsement has been explicitly authorised.
4. Understanding Metal Partition Work
A metal partition separates one area from another using a frame and suitable infill material. It may define a service area, separate storage, organise a workshop or improve the layout of a covered space. The word “partition” alone does not specify the height, thickness, finish, load capacity or fire performance, so those details need to be agreed before work starts.
For a partition attached to an existing shed, the contractor should check where the frame will connect to the existing structure. A sheet panel should not be treated as a structural support unless it has been designed for that purpose. If the partition affects an escape route, ventilation, access to equipment or fire safety, the site owner should review the layout before approving it.
Customers should confirm whether the quote includes the frame, sheet or infill, welding, grinding, fasteners, primer, paint, edge finishing, openings and final cleanup. If a door, service hatch or removable panel is required, it should be listed clearly.
A marked-up sketch and site measurements can prevent misunderstandings. For complex or load-bearing work, photographs alone may not be enough. A site visit and suitable technical review are the better way to confirm dimensions and installation requirements.
5. Site Inspection Before Quotation
A useful site inspection establishes the dimensions, existing condition, access constraints and purpose of the work. The contractor may measure length and width, note the roof slope, inspect visible supports, identify damaged areas and record obstacles that could affect installation. The customer should explain the problem they want to solve and any operational restrictions.
Measurements should be recorded consistently. For a simple rectangular surface, length multiplied by width gives the approximate plan area. A sloping roof surface can have a larger area than its horizontal footprint. Multiple roof planes, overhangs and irregular shapes should be measured separately and then added together.
Access is an important part of planning. Depending on the height and ground conditions, workers may need suitable ladders, scaffold, a lift or lifting equipment. The right method must be selected for the actual site. Workers should not be expected to improvise unsafe access just to save time.
After inspection, ask for a written quotation showing scope, quantity, rate, tax, payment terms, exclusions and expected schedule. If additional damage is found after opening the roof, the parties should agree on the revised scope and cost before the extra work begins.
6. How to Measure Roofing Work in Square Feet
For a rectangular flat surface, multiply the length in feet by the width in feet. For example, an area measuring 40 feet by 20 feet has a plan area of 800 square feet. This is an illustration only and is not a measurement of the Satyug Darshan project.
For a sloping roof, the actual sheet surface may be longer than the horizontal distance. The surface length should be measured safely and accurately. Gable roofs, multiple roof planes, overhangs and irregular outlines should be divided into sections and calculated separately.
The supplied quantity for the Satyug Darshan project is 1,291 square feet. At ₹110 per square foot, the calculation is 1,291 × ₹110 = ₹1,42,010. The arithmetic matches the supplied subtotal. For another project, the billable quantity should be measured independently and the basis of measurement should be stated in the quote.
Before approving a bill, compare the measurement sheet with the agreed scope. If different materials or tasks have different rates, list each item separately. A transparent measurement record makes it easier to review the invoice and maintain records for future repairs.
7. Project Cost and GST Breakdown
The supplied project bill lists 1,291 square feet at ₹110 per square foot, giving a subtotal of ₹1,42,010. CGST at 9% is ₹12,780.90 and SGST at 9% is ₹12,780.90. Together, the taxes total ₹25,561.80 and the grand total is ₹1,67,571.80.
This rate is specific to the described project. It should not be promoted as a fixed market rate for every shed in Faridabad or Delhi NCR. The final price may change with sheet specification, roof height, access, support condition, quantity, fasteners, old-sheet removal, transport, finishing and any additional repair.
When comparing quotations, check whether the prices include the same work. One offer may include removal and disposal while another may cover installation only. Confirm the material, thickness, accessories, labour, equipment, tax and finishing before deciding which quote is better value.
Before publishing client-specific prices, confirm that the business is authorised to share the invoice figures. Keep private billing details confidential unless the client has agreed to publication. Tax invoices should reflect the actual transaction and be checked with the business's accountant where necessary.
8. Roofing Materials and Specifications
Roofing products can vary by base material, coating, thickness, profile, colour and manufacturer. A quotation should describe the proposed product clearly enough for the customer to compare alternatives. Phrases such as “heavy sheet” or “best quality” are not precise specifications.
Thickness is only one factor in performance. The support spacing, profile, fixing method, roof slope, wind exposure and installation quality also matter. A sheet chosen without considering the supporting frame may not perform as expected. Where structural loads or safety are involved, a qualified professional should determine the requirements.
Fasteners and washers should suit the sheet and supporting material. Incorrect placement, overtightening or loose fasteners can cause damage or leakage. Flashing and edge closures may be needed at ridges, wall junctions, corners and roof edges, depending on the design.
Before installation, confirm the material type, thickness where specified, colour, quantity, accessories and any agreed brand. If a substitution is needed, obtain customer approval first. A written material record can be useful for maintenance and future replacement.
9. Existing Frame Inspection and Repairs
New roofing sheets cannot correct an unsafe or badly deteriorated support frame. During inspection, the contractor should look for visible corrosion, loose connections, damaged purlins or deformation. A visual check can identify obvious problems, but significant structural damage requires an appropriate technical assessment.
The quotation should distinguish sheet replacement from structural repair. If the job covers only the sheets, the customer should know whether frame repair is excluded. If additional damage becomes visible after removing old material, work should pause while the contractor explains the issue and provides a revised estimate.
Welding, bolting and reinforcement must suit the material and the site's conditions. Cutting and welding can create fire risks around packaging, dust, stored goods and combustible materials. The work area should be checked and controlled before hot work begins.
At handover, explain what was repaired and identify any issues that remain outside the agreed scope. Do not claim that all structural concerns have been resolved if the contracted work only covered the roof covering.
10. Safety During Sheet Removal and Installation
Roofing work can expose workers to falls, sharp sheet edges, dropped tools, unstable surfaces, changing weather and electrical hazards. The safe method depends on the height, access, material and site. Work at height should be carried out by trained people using suitable access equipment and appropriate fall-prevention or fall-protection measures.
Before removing old sheets, the team should understand how they are fixed and whether removing one section affects nearby sheets. Materials should be lowered and handled in a controlled manner rather than dropped. The work zone below should remain clear of unauthorised people.
Large sheets can become difficult to control in strong wind. Work should pause whenever weather conditions make handling unsafe. Nearby electrical lines and site-specific hazards must be identified before the team begins. Cutting and welding may require hot-work controls and a fire watch.
Customers can help by sharing site rules, identifying restricted areas, keeping people away from the work zone and appointing a site contact. A contractor should not bypass necessary safety measures to promise an unrealistic completion time.
11. Fasteners, Overlaps and Leak Prevention
Roof leaks often begin at joints, penetrations and edges rather than through the middle of an intact sheet. Overlap direction, fastener location, washers, flashing and drainage all influence how water moves across the roof. The correct installation method depends on the roof profile and manufacturer's guidance.
Fasteners must be compatible with the sheet and supporting material. Excessive tightening can damage a washer, while loose fasteners may allow movement and water entry. Incorrect placement can create unnecessary holes. Old fasteners should not be reused without checking their condition and suitability.
At wall junctions, ridges, valleys and edges, suitable flashing or closure details may be required. Water should drain without collecting around obstructions. Gutters and downpipes should be checked if they are part of the leak problem, although drainage repairs may be outside the sheet-changing scope.
After installation, ask for a visual check of overlaps, fasteners and edge details from a safe position. If a leak appears later, record the location and conditions and contact the contractor. Do not climb onto a roof to investigate unless access is safe and handled by trained personnel.
12. Planning Work Around College Operations
An institutional site may have classes, events, deliveries, visitors and maintenance activities happening nearby. The contractor and site representative should agree on a schedule that reduces disruption while still allowing the work to be completed safely.
A practical plan identifies the unloading point, material storage area, access route, restricted zone and contact person. If cutting, grinding or welding is included, the site should understand when those tasks will happen and what controls are needed. The exact plan depends on the building and its operating requirements.
If the work is staged, the sequence must leave each section in a safe condition. Partial removal should not begin unless the team understands how the remaining roof will be supported and protected. Exposed areas should be managed with the weather and site use in mind.
At the end of each stage, collect debris and leave the area in the agreed condition. The handover should identify completed work, exclusions and any follow-up item. This helps the institution manage the space after the contractor leaves.
13. What a Professional Quotation Should Include
A quotation should state the project address, work description, quantity, unit, rate, subtotal, tax treatment and grand total. It should identify whether material, labour, removal, transport, fasteners, access equipment, finishing and cleanup are included.
The quote should also list exclusions. Possible exclusions on some projects include major structural repairs, electrical relocation, special lifting equipment, night work, civil work or disposal fees. These are examples to confirm, not assumed exclusions for the Satyug Darshan project.
If work will happen in stages, state the milestones and payment schedule. Avoid vague wording such as “all work included” unless the included scope is defined. Changes to quantity, material or work scope should be recorded and approved by both parties.
For tax invoices, confirm the correct treatment with the business's accountant or tax adviser. The supplied bill shows 9% CGST and 9% SGST. The invoice should match the actual transaction and applicable rules.
14. Choosing a Fabrication Contractor
Choosing a contractor only because of the lowest rate can be risky if the material or scope differs. Compare like with like: the same area, sheet specification, support repairs, fasteners, removal, labour, safety arrangements, taxes and cleanup. If a quote is much lower, ask which items are included and excluded.
Ask for examples of similar work and genuine project photographs where available. Look for clear explanations, careful measurement, realistic scheduling and written terms. A reliable contractor should state which details can only be confirmed after inspection.
Communication matters throughout the job. The customer should know who coordinates the site, how changes are approved and how concerns will be raised. If a detail is not yet known, it is better to say so than to make an unsupported promise.
No online rating or promotional claim proves that a contractor is right for every project. Consider relevant experience, documentation, safety planning and clarity of the final quote. Make the decision based on evidence and your site's requirements.
15. Maintenance After Sheet Replacement
Regular visual checks can help property managers notice problems before they become disruptive. From a safe viewing position, look for visible movement, damaged edges, loose accessories, blocked drainage and signs of water entry. Do not walk on roofing sheets unless the roof has been assessed and a safe access method is in place.
After heavy rain or strong wind, check the interior for damp patches, dripping or water marks. Record the date, weather conditions and affected location. Photos taken from a safe place may help the contractor understand the issue.
Keep gutters and drainage routes clear where they form part of the roof system. Avoid storing heavy objects on the roof or attaching new equipment without confirming that the structure can support it. New cable, pipe or exhaust penetrations should be detailed properly to avoid creating leak paths.
Maintenance frequency depends on material, exposure, environment and building use. Ask the contractor for recommendations after reviewing the actual site rather than relying on a generic schedule.
16. Common Customer Mistakes to Avoid
One common mistake is requesting a firm price without enough site information. Photographs can help with an initial discussion, but they may not reveal roof height, support spacing, hidden corrosion, access restrictions or the exact billable area. A site visit may be needed for a dependable quote.
Another mistake is comparing rates without comparing scope. One contractor may include removal and transport while another prices installation only. Material thickness, profile, fasteners and finishing may also differ. Ask each contractor to quote the same specification.
Customers sometimes assume that sheet replacement automatically includes frame repair, gutter repair, painting or waterproofing. Those tasks should be listed separately unless the quote explicitly includes them. Clarify access, safety responsibilities and who can approve changes before work begins.
Finally, avoid choosing a contractor based only on dramatic marketing claims. Ask for a clear scope, honest limitations, written costs and relevant examples. Transparent planning is more useful than a promise of the cheapest price or permanent leak prevention.
17. Faridabad and Delhi NCR Local SEO
Local SEO helps customers understand which services are available in their area. For this project, the strongest location signals are the named site, Bhopani–Lalpur Road and Faridabad, Haryana. Use these details naturally in the title, introduction, image caption and contact section rather than repeating the same phrase in every paragraph.
Faridabad includes residential, educational, commercial and industrial properties with different fabrication needs. A college may need roofing or partition work; a warehouse may need shed maintenance or structural steel; a homeowner may need a gate, grill or railing. A useful page explains the actual service rather than simply listing every possible keyword.
Noida, Delhi, Gurgaon and other NCR locations should be listed only if the company can genuinely serve those customers. Travel, access, material delivery and scheduling may affect the final quote. Confirm the site address and scope when responding to an enquiry.
Create location pages only when each page offers real value, such as a genuine project, useful local information, service details and a clear contact method. Avoid mass-producing nearly identical pages that change only the city name. Search engines and customers both benefit from specific, trustworthy content.
18. How to Prepare for a Site Visit
Before the contractor arrives, decide what problem needs attention: a leak, damaged sheets, worn partitions, rust, poor layout or planned expansion. A clear description helps the inspection focus on the right issues.
Collect any available drawings, previous quotations, material specifications or maintenance notes. Take photos from safe positions, including a wide view of the area and close-ups of visible defects. Do not climb onto a roof or approach electrical hazards to get a photograph.
Share the exact address, entry point, site contact and any restrictions on visiting hours. If the property has security procedures, explain them before the visit. Identify areas that cannot be accessed and whether work must avoid certain times.
During the visit, ask how the quantity will be measured, which material is proposed, whether old sheets will be removed, what safety arrangements are needed and which items are excluded. Review the written quote before approving work.
19. Handover and Workmanship Review
A handover inspection should compare the completed work with the agreed scope. For sheet replacement, review visible alignment, overlaps, fasteners, edges and junctions from a safe position. For partitions, check agreed dimensions, alignment, openings and finish.
Ask the contractor to identify approved changes and any work that remains outside the scope. If you have concerns, record them clearly and agree on a process for review. A factual record helps resolve questions more effectively than a general statement that something does not look right.
Keep the final invoice and any agreed material details or maintenance notes with the property's maintenance records. These documents may help identify the right product if future repairs or additions are required.
Handover is also the time to confirm practical use, any limitations and recommended follow-up. It should describe the actual work delivered without promising performance beyond the agreed scope.
20. Frequently Asked Questions
How much does tin shed sheet changing cost in Faridabad?
Cost depends on material, thickness, roof height, access, support condition, quantity, fasteners, old-sheet removal, transport and finishing. The supplied project rate is ₹110 per square foot, but it is specific to that job and is not a universal market price.
What was the total area of this project?
The supplied project details list 1,291 square feet. A different site should be measured independently.
What is the total invoice amount?
The base amount is ₹1,42,010. CGST at 9% is ₹12,780.90 and SGST at 9% is ₹12,780.90. The grand total is ₹1,67,571.80.
Does the rate include material and labour?
Confirm this in the written quotation. Ask whether material, labour, removal, fasteners, transport, access equipment, finishing and cleanup are included.
Can new sheets be installed over old sheets?
It depends on the existing roof, material, support structure, local requirements and manufacturer's guidance. A site inspection is needed before deciding.
How can roof leaks be reduced?
Inspect overlaps, fasteners, washers, flashing, roof slope and drainage. The right fix depends on the actual source of the leak.
How long does the work take?
Duration depends on area, height, access, weather, material availability, site rules and whether repairs are needed. Ask for a schedule after inspection.
Can the work happen while a college remains open?
Sometimes work can be staged, but the plan must account for safe access, public movement, noise, lifting and campus rules.
What should I send for a quotation?
Share the site address, work type, approximate dimensions, safe photographs, preferred timing and any known material requirements.
Why inspect the existing frame?
The roof sheets rely on their supports. Visible corrosion, loose connections or deformation may affect safety and performance. Serious structural concerns need appropriate technical review.
What should a quotation contain?
It should list scope, quantity, unit rate, base amount, taxes, total, included items, exclusions, payment terms and conditions affecting schedule.
Is ₹110 per square foot valid for every project?
No. It is the rate recorded for this specific project. Different materials, access, height and scope can produce different rates.
Should old sheets be removed from the site?
The quotation should state whether removal, loading, transport and disposal are included. Handling depends on the material and local requirements.
How do I contact the company?
Call 8510060928 and share the location, work type and approximate dimensions. A site inspection can help confirm the scope and quotation.
21. Conclusion and Call to Action
Tin shed sheet changing and partition work should begin with accurate measurements, a suitable material specification, inspection of the existing frame and a written scope. The customer should understand what the rate includes, how taxes are calculated and which tasks may require a separate estimate. Safety planning is essential, particularly for work at height or on an active institutional site.
The Satyug Darshan Institute of Engineering & Technology project in Bhopani, Faridabad provides a concrete example. The supplied details list 1,291 square feet at ₹110 per square foot, giving a base amount of ₹1,42,010. With 18% GST, the stated grand total is ₹1,67,571.80.
For tin shed sheet changing, roofing sheet replacement, metal partition, welding or steel fabrication enquiries, contact Vishwakarma Fabrication Work Pvt. Ltd. on 8510060928. Share the site location, type of work and approximate measurements so the team can advise on the next step. A site visit and written quotation are the right way to confirm the final scope and price.
The best project is not simply the one with the lowest initial rate. It is the one where the customer understands the scope, the material and installation suit the requirement, safety is taken seriously and both parties agree on the finished work. Clear communication before, during and after installation helps achieve that outcome.
Suggested YouTube / Instagram Caption
Tin Shed Sheet Changing & Partition Work at Satyug Darshan Institute of Engineering & Technology, Bhopani, Faridabad. Project quantity: 1,291 sq. ft. | Rate: ₹110/sq. ft. | Subtotal: ₹1,42,010 | Total including 18% GST: ₹1,67,571.80. For fabrication and welding enquiries, contact Vishwakarma Fabrication Work Pvt. Ltd. at 8510060928. Confirm the scope and price for your own site after inspection.
Suggested Hashtags
#TinShedFabrication #Faridabad #RoofingSheetReplacement #MetalPartition #SteelFabrication #WeldingWork #IndustrialFabrication #Bhopani #DelhiNCR #VishwakarmaFabrication
Publishing Checklist
Confirm permission to publish the client name, site photographs and invoice figures.
Verify the location spelling and postcode before publishing.
Use genuine project photos or video; do not present stock images as project evidence.
Add descriptive alt text and captions to genuine images.
Use the primary keyword naturally in the title, opening and one relevant heading.
Add internal links to relevant service pages and the contact page.
Include a clear call to action for a site visit and quotation.
Do not publish unsupported guarantees, fake testimonials or claims of guaranteed rankings.
Review the final scope and tax treatment before publicly sharing invoice figures.
Check the page on mobile and confirm the phone number and links work.
22. Understanding the Difference Between Roofing and Structural Work
Roofing sheet replacement and structural steel work are related, but they are not the same service. Roofing work deals mainly with the covering, overlaps, fasteners, flashing and drainage details. Structural work deals with the frame that carries loads and transfers them to supports. A customer should know which category the quotation covers because the skills, materials, inspection and risk can be different.
If the roof frame is sound, the job may focus on removing old sheets and installing replacements. If the frame has corrosion, deformation or loose connections, additional work may be required. A contractor should not cover a serious defect with new sheets and assume the issue has disappeared. Where structural capacity is uncertain, an appropriately qualified professional should assess it.
Ask the contractor to describe the work in plain language. If the quote includes both roofing and frame repair, list the two scopes separately where practical. This makes it easier to understand the price, approve variations and compare offers. It also helps future maintenance staff understand which parts were replaced and which parts remain original.
23. What Makes a Site-Specific Quote More Reliable?
A site-specific quote is based on actual dimensions, visible conditions and the customer's intended use. It is more useful than a single generic price because roofing projects can differ significantly even when their areas look similar. One roof may be low and easy to access, while another may be high, surrounded by active operations or require special lifting arrangements.
A reliable estimate states what the contractor knows and what still needs confirmation. For example, the measured area may be clear, but hidden damage under existing sheets may not be visible until removal. The quote can explain how such discoveries will be handled and that extra work requires customer approval. This is more transparent than promising an unconditional final price before the site has been inspected.
Customers should provide accurate information and avoid changing the specification after accepting the quote without discussing the effect on cost and schedule. If the customer requests a different colour, thicker sheet, extra partition, additional support or a change in work hours, the contractor should document the variation. Clear records protect the relationship and reduce billing disagreements.
24. How to Send Useful Project Photos
Photos can help a contractor understand a job before arranging a visit, but they should be taken safely. Start with a wide photo showing the overall area, then add close-ups of visible damage, leaks, joints or the partition that needs changing. If possible, include a reference point that helps explain scale, but do not climb onto a roof or stand in an unsafe place to get a better angle.
Send the location and a short description with the photos. Explain whether the issue is leakage, corrosion, loose sheets, damaged supports or a planned layout change. Mention the approximate length and width if known, and state whether the building remains in use during the proposed work.
Photos cannot reliably confirm every detail. They may not show the actual sheet thickness, hidden corrosion, support spacing, roof slope or the condition of the frame beneath the covering. A contractor should treat photographs as an initial reference, not as a substitute for a necessary site inspection. A final quotation should be based on the scope and measurements agreed with the customer.
25. Managing Old Sheet Removal and Waste
Removing existing sheets creates handling and housekeeping requirements. Sheets may have sharp edges, protruding fasteners, accumulated dirt or damaged sections. The contractor should plan how the material will be loosened, lowered, stacked and moved without putting workers or people below at risk. Old sheets should not be thrown from the roof or left where they can obstruct access.
The quotation should say whether removal and disposal are included. It should identify who will arrange loading, transport and any required disposal process. The right approach depends on the material, its condition and applicable local requirements. If the material is suspected to contain a hazardous substance, do not disturb it until it has been appropriately identified and handled.
After removal, the work area should be cleared of loose fasteners, offcuts and packaging. The site representative should confirm where waste can be temporarily stored and which route may be used to move it. A tidy site is not merely cosmetic: it reduces trip hazards, keeps access routes clear and makes it easier to inspect the completed installation.
26. Weather, Wind and Installation Planning
Weather affects roofing work because sheets can be large, lightweight and difficult to control in wind. Rain can make surfaces slippery, while lightning or poor visibility can increase the risk of working at height. The schedule should allow the contractor to pause work when conditions become unsafe rather than forcing installation to continue.
Customers should understand that a weather-related pause may affect the planned finish time. The contractor should explain how exposed areas will be managed if a roof section has been opened and the weather changes. The safe response depends on the structure, the size of the opening and the forecast; it should be planned rather than improvised.
Material delivery and storage also need attention. Sheets should be stored securely so that they do not slide, blow away or obstruct access. The site team should agree on a storage location that is safe and does not block emergency routes. These small planning details can prevent avoidable damage and delays.
27. Why Installation Details Matter as Much as the Sheet
Customers naturally focus on the visible sheet, but installation details influence performance. Fastener type, washer condition, overlap, flashing, edge closure and drainage can affect whether water enters the building. The sheet specification and installation method should work together; a suitable material installed poorly may still cause problems.
The roof profile and supporting structure influence where fasteners should go and how the sheets overlap. Workers should follow suitable product guidance and the agreed installation method. They should avoid creating unnecessary holes, damaging the coating or forcing sheets into alignment in a way that creates stress.
At handover, ask for a visual review of the finished areas from a safe location. If the site has known leak points, identify them before the job and check the agreed repair details afterward. If a problem reappears, record it and contact the contractor instead of making an unsafe roof visit. Clear communication helps distinguish an installation issue from a separate drainage or structural problem.
28. How to Plan a Partition Layout
Before fabricating a partition, decide what the partition needs to achieve. It may separate storage from a work area, create a service zone or direct movement through a covered space. The purpose affects its height, openings, material, visibility, ventilation and how it connects to the existing building.
Measure the available width and height and note any doors, columns, services, drains or equipment that could affect the layout. Consider how people will move through the space and whether access to electrical panels, fire equipment or maintenance points must remain clear. If the partition affects an escape route or a regulated use, the responsible site professional should review the proposal.
A sketch with measurements is often enough for a straightforward partition, while complex layouts may need a drawing or technical review. The quotation should describe the frame, infill, finish, openings and installation method. Changes made after fabrication has started can waste material and time, so confirm the layout before approving production.
29. Finishing, Painting and Corrosion Protection
Finishing requirements should be agreed before work starts. Some projects may need a painted frame, a specified colour, a protective coating or simply a clean installation. The correct treatment depends on the material, exposure and customer requirement. Do not assume painting or anti-corrosion treatment is included unless the quotation lists it.
Where coating is required, the surface preparation matters. Dirt, loose rust, oil or other contaminants can affect adhesion. The product should be suitable for the substrate and exposure, and the manufacturer's instructions should be followed. If welding or grinding takes place after coating, affected areas may need appropriate touch-up.
Customers should ask which surfaces will be coated and how many coats or which product specification is included where that matters to the job. A vague phrase such as “paint included” may not be enough for a demanding industrial environment. A clear written finish specification helps both parties understand the expected result.
30. Payment Terms and Project Milestones
Payment terms should be written in the quotation or work order. For larger jobs, the parties may agree on an advance, a progress payment and a final payment after completion. The exact percentages and milestones should be negotiated and recorded; they should not be assumed from another project's invoice.
Link milestones to clear events, such as material procurement, delivery, completion of an agreed section or final handover. If the project changes, record the variation and any effect on payment. Keep invoices and receipts together with the quotation and measurement record.
Customers should understand what is due at each stage, while contractors should make sure the agreed work and documentation are clear. Transparent terms reduce misunderstandings and help both sides plan cash flow. For tax and accounting questions, use advice appropriate to the actual business and transaction.
31. How to Write a Useful Project Case Study
A good case study tells the reader what the customer needed, what work was carried out, where the project took place and what was included in the agreed scope. It should use verified facts rather than dramatic claims. For this project, the known facts are the educational institute name, Bhopani–Lalpur Road in Faridabad, tin shed sheet changing and partition work, 1,291 square feet, ₹110 per square foot and the supplied invoice totals.
Do not invent the date, sheet brand, thickness, number of workers, duration, warranty, engineering design or client feedback if those details have not been confirmed. If the business has additional verified information, it can be added after checking records. If the client name or invoice amount is sensitive, get permission before publishing it.
Use original photographs with descriptive captions and meaningful alt text. Explain the practical process in plain language and include a clear contact action. A case study is most useful when it helps a potential customer understand how a similar job would be assessed and quoted.
32. Content Quality: Avoiding Keyword Stuffing
Search engines need to understand what a page is about, but repeating the same phrase unnaturally makes the page harder to read. Use the main phrase in the title, introduction and a relevant heading, then use natural related terms such as roofing sheet replacement, metal partition, shed maintenance and fabrication contractor where they fit the topic.
Each section should answer a real customer question. One section can explain cost factors, another can describe measurement, and another can explain safety or material selection. These related subtopics build useful coverage without repeating the same sentence under different headings.
Write for the customer first. Use short paragraphs, specific examples and direct explanations. Avoid fake statistics, fabricated testimonials and promises that a page will rank first or become viral. Search visibility depends on many factors beyond one article, including site quality, relevance, competition, technical health and the usefulness of the page.
33. Helpful Internal Links for a Fabrication Website
Internal links help visitors move from an article to a relevant service page. A tin shed project article could link to the company's roofing or shed service, welding service, steel fabrication page, project gallery and contact page, if those pages exist and are relevant. The link text should describe the destination naturally.
Do not link every keyword to the same page or add links that do not help the reader. A person reading about roof replacement may need to understand how to request a site visit, see related project photos or learn about other fabrication services. Those links should make the next step easier.
Check every link before publishing. A broken link can frustrate visitors and make the site feel neglected. Keep the contact number consistent with the business's current public contact details and make sure mobile users can easily find the enquiry option.
34. Image SEO for Real Fabrication Projects
Original project images help potential customers understand the type of work the company performs. Use clear photos that show the site context, work in progress and finished result where available. Avoid editing images in a way that misrepresents the material, scale or quality of the work.
Give each image a descriptive filename where practical and write concise alt text that explains what is visible. For example, an image of the actual project might use alt text such as “tin shed sheet changing and partition work at Satyug Darshan Institute in Bhopani, Faridabad”. Only use this description if the image genuinely shows that project.
Compress images so the page loads quickly, while keeping enough detail for users to see the work. Avoid uploading many near-identical photos. A small, carefully selected gallery with useful captions can be more effective than a large set of poorly labelled images.
35. Mobile Readability and Conversion
Many local customers browse service pages on a phone. Use a clear title, a short introduction, descriptive headings and small paragraphs. Put the main project facts in a simple table or list so readers can quickly understand the work area, rate and location.
Make the phone number easy to find and ensure it is correct. A clear call to action can invite readers to share the site location, approximate dimensions and photos for an initial discussion. Explain that the final scope and price may require a site visit.
Do not hide important information in a large block of text. Use meaningful headings, bullets and spacing. Test the page on a small screen and check that the contact details, images and links are easy to use. Good usability supports conversion because customers can find answers without struggling through the page.
36. What the Business Should Confirm Before Publication
Before publishing this article, confirm that the site name and location are spelled correctly and that the client name may be used publicly. Verify that the project scope really included both sheet changing and partition work, and that the 1,291-square-foot quantity and ₹110 rate match the approved invoice.
Confirm whether the invoice figures can be published. A public article may not need the full bill amount; the business can choose to describe the project without exposing commercial details. If the amount is included, ensure that the subtotal, tax and total are consistent with the approved document.
Check the phone number and company name against current branding. If the company has updated its public brand, website or service area, revise the page consistently. Remove any claim that cannot be supported by project records. This final review protects the business's credibility and helps customers trust the information.
37. A Customer Checklist Before Approving Work
Before approving a roofing or partition job, make sure the scope describes the work, quantity, material and finish. Confirm whether removal, transport, fasteners, support repairs, painting, access equipment and cleanup are included. Ask how any hidden damage or extra work will be priced and approved.
Confirm the work schedule, site access, contact person, safety arrangements and payment milestones. If the building remains operational, agree on the restricted zone and how the contractor will protect occupants. Make sure the site team knows where materials and removed sheets may be stored.
Keep the accepted quotation, measurement sheet, approved changes and invoice together. At handover, review the visible work from a safe position and ask the contractor to explain any exclusions or follow-up recommendations. These simple steps can prevent many avoidable misunderstandings.
38. A Contractor Checklist Before Starting Work
Before mobilising, the contractor should confirm the work order, measurements, materials, site contact, access arrangements and agreed schedule. Check whether the work area is ready and whether any permits or institutional procedures apply. Confirm where materials will be unloaded and stored.
Review the hazards associated with working at height, handling sheets, using tools, cutting or welding, and moving materials around people or vehicles. Select appropriate equipment and controls for the actual conditions. Do not rely on assumptions about roof strength or safe access.
Before changing the scope, discuss the issue with the authorised customer representative and record the decision. At the end of the job, clear the work area, review the agreed items and provide the invoice or other agreed documentation. A consistent process improves communication and helps maintain professional standards.
39. What to Do if a Leak Returns
If a leak appears after sheet replacement, record where it occurs, when it appears and whether it follows heavy rain or wind. Take photos from a safe position and contact the contractor with the information. Do not climb onto the roof or attempt an improvised repair if access is unsafe.
The source may be a joint, fastener, flashing, gutter, wall connection or another part of the roof system. The contractor may need to inspect the area to identify the cause. A leak in one place does not automatically mean that every installed sheet is defective, so diagnosis should come before deciding on a repair.
Refer to the written scope and any agreed warranty or service terms, if applicable. Do not assume a warranty exists unless it was offered in writing. A factual record and prompt communication make it easier to assess the problem and agree on the next step.
40. Final Summary for Property Owners
Successful sheet changing and partition work depends on more than the visible finish. Accurate measurement, suitable material, safe access, a sound support structure, correct fixing details and clear scope all contribute to a practical result. The customer should understand what is included and how additional work will be handled.
The Satyug Darshan Institute project details provide a transparent example: 1,291 square feet at ₹110 per square foot, a subtotal of ₹1,42,010 and a total of ₹1,67,571.80 including the 18% GST shown on the supplied bill. These are facts for this project, not a universal price guide.
For a new enquiry, share the location, approximate dimensions, type of work and any known requirements with Vishwakarma Fabrication Work Pvt. Ltd. at 8510060928. The next step is to review the site, agree on the scope and issue a written quotation. Clear expectations help both the customer and contractor move forward confidently.